
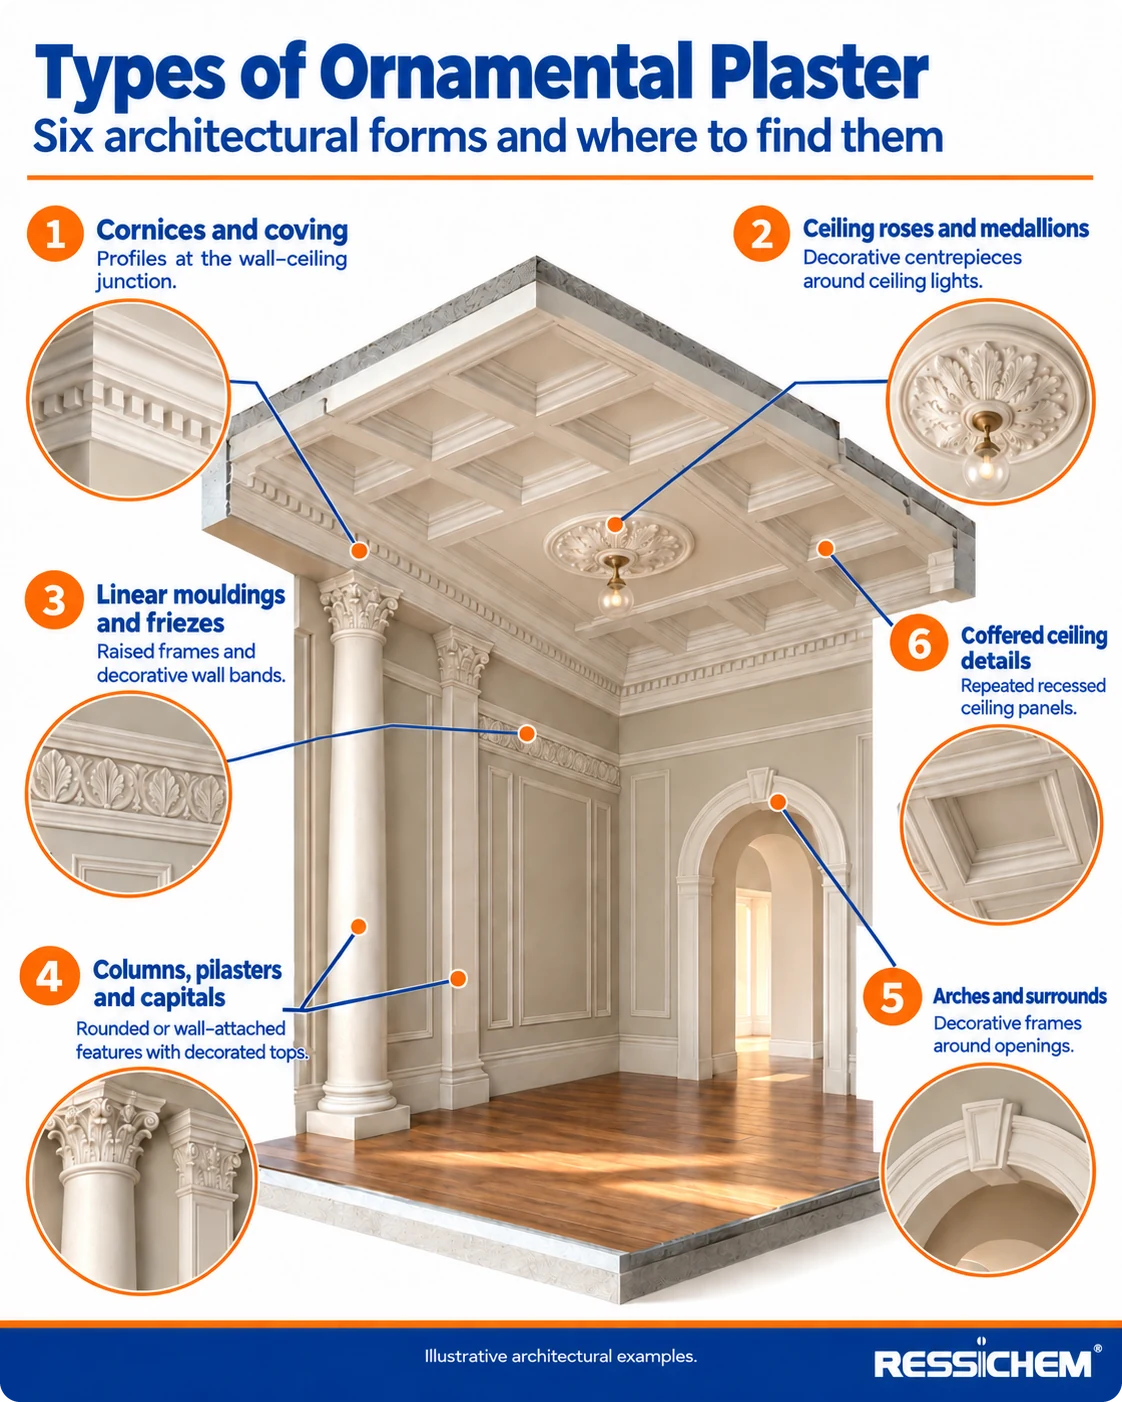
Ornamental plaster is plaster shaped into architectural details. Common types include cornices at the wall–ceiling junction, ceiling medallions or roses around light fittings, decorative mouldings and friezes, columns and pilasters, arches, and coffered ceiling details. The appropriate choice depends on the room’s design, the detail’s position and scale, and whether the project involves new work or an existing feature that needs repair.
What is ornamental plaster?
Ornamental plasterwork creates defined architectural forms: a border, a ceiling centrepiece, a raised band or another shaped feature. Heritage Crafts’ guide to decorative plasterworking describes the craft and its use for elements including ceiling roses, wall friezes and columns.
The term “decorative plaster” needs context. It can describe these formed details, but it can also refer to the finish spread across a wall or ceiling. A plaster cornice identifies an architectural element; a textured or polished plaster describes a surface treatment. A room can have both.
If you are choosing a wall’s texture or appearance, see Ressichem’s guide to decorative plaster finishes such as Venetian, textured, lime and cement-based plaster. For shaped borders, ceiling features and opening details, start by identifying the forms below.
What are the main types of ornamental plaster?
The main types are best grouped by their shape and architectural position. These names identify elements, rather than a single plaster formulation. When discussing a design with an architect or contractor in Pakistan, use a reference photograph alongside the name so that the intended detail is clear.
Cornices and coving
An interior plaster cornice runs along the junction between a wall and ceiling. Coving commonly describes a simpler curved transition, while cornice can refer to a more elaborate profile; suppliers sometimes use the terms interchangeably. British Mouldings’ cornice and coving guide explains this overlapping terminology.
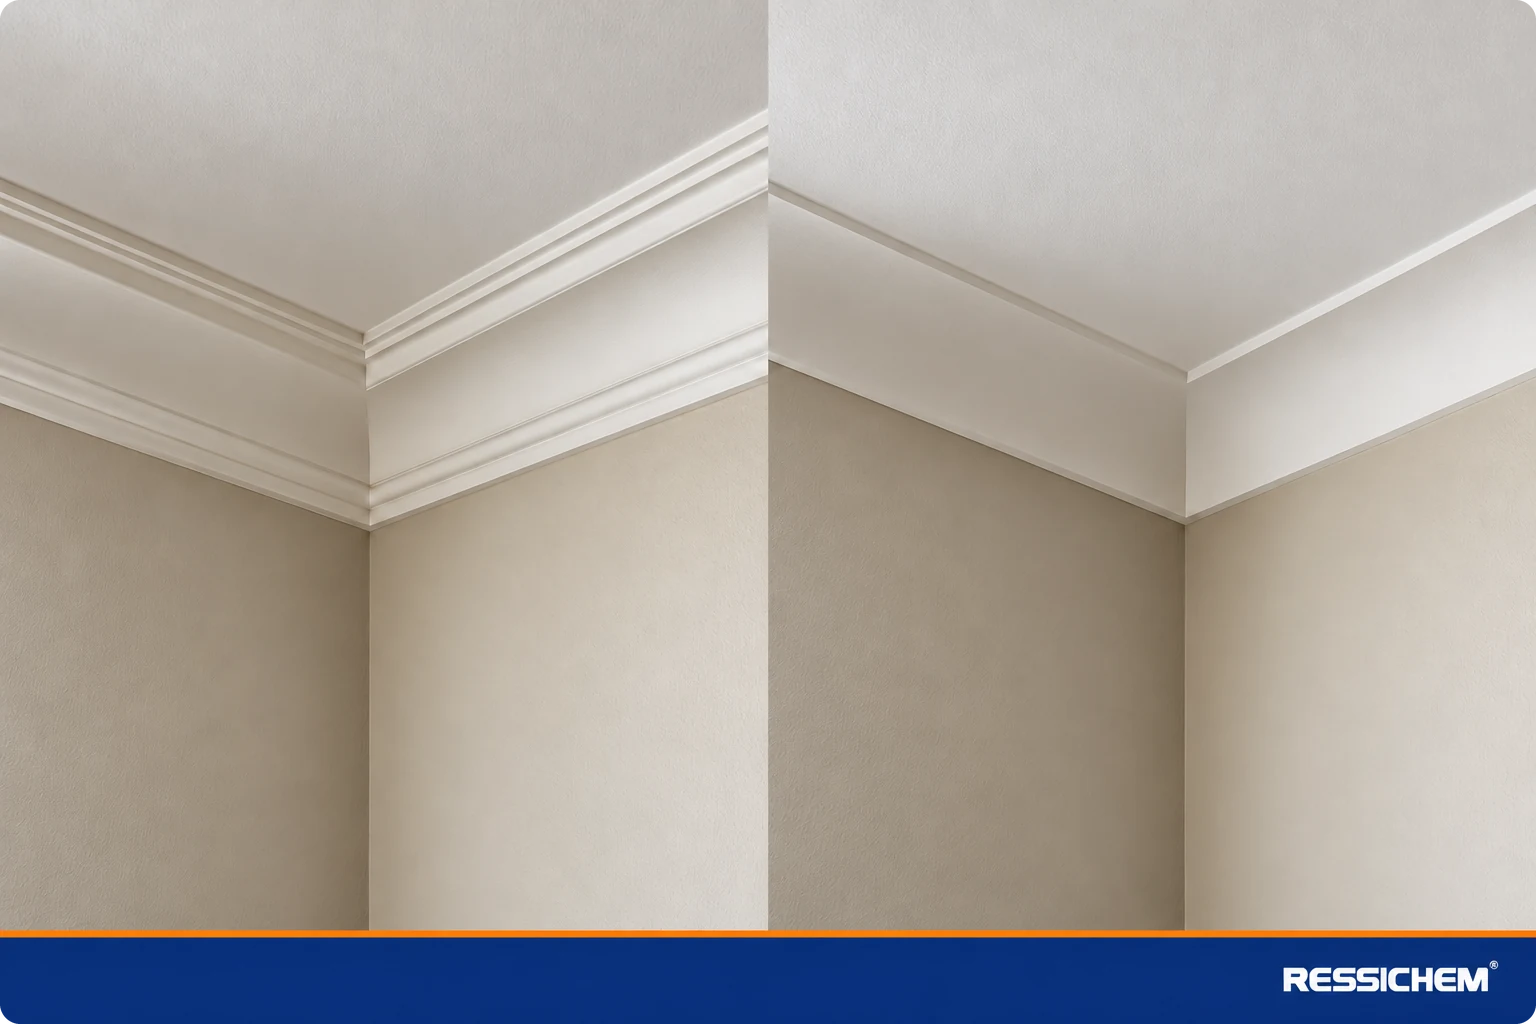
Look at the cross-section as well as the decoration. Is the profile a plain curve, a series of steps or a projecting arrangement with repeated ornament? For a drawing room or bedroom, compare a sample against the actual ceiling height before deciding how prominent the border should be.
Ceiling roses and medallions
A ceiling rose or medallion creates a focal point around a ceiling light. Designs range from restrained circular forms to leaf, scroll and other ornamental patterns. Examples of handmade plaster ceiling roses show how the detail can vary in scale and complexity.
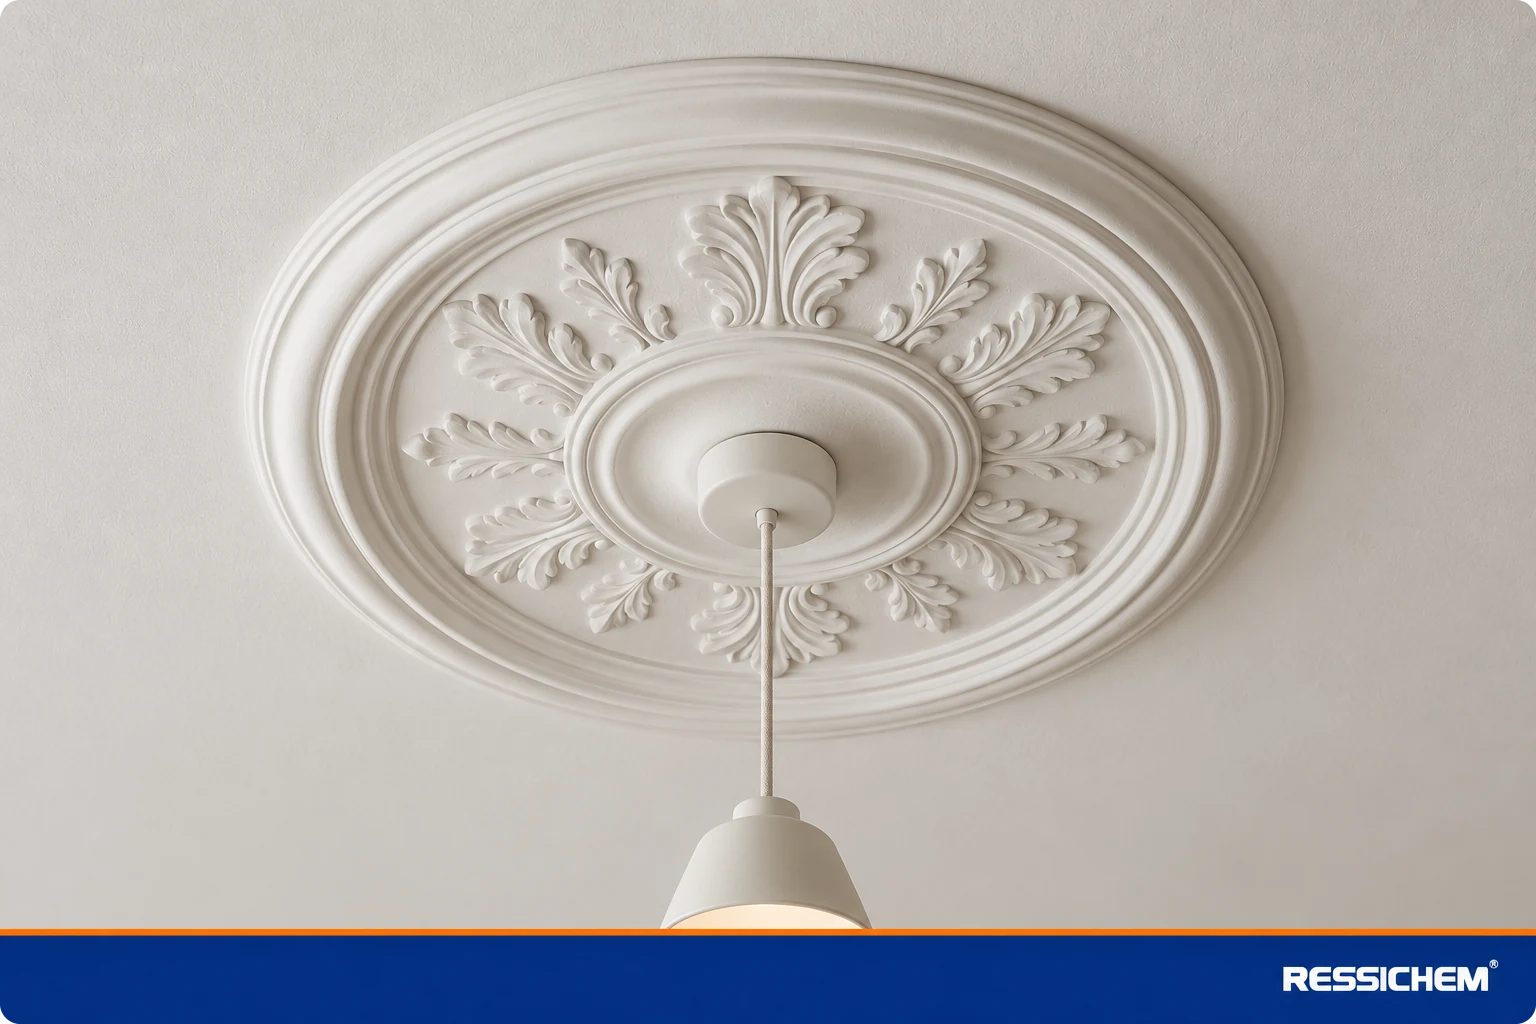
Unlike a cornice, which follows the room’s perimeter, a rose concentrates attention at a particular point. Before selecting one, mark the proposed light position on a ceiling plan and consider how the centrepiece will relate to the surrounding border and furniture layout.
Linear mouldings and friezes
Linear mouldings form continuous raised strips or frames. A frieze is a decorative horizontal band, often near the top of an interior wall below the cornice. The New York City Landmarks Preservation Commission’s architectural glossary distinguishes this band from the cornice above it.
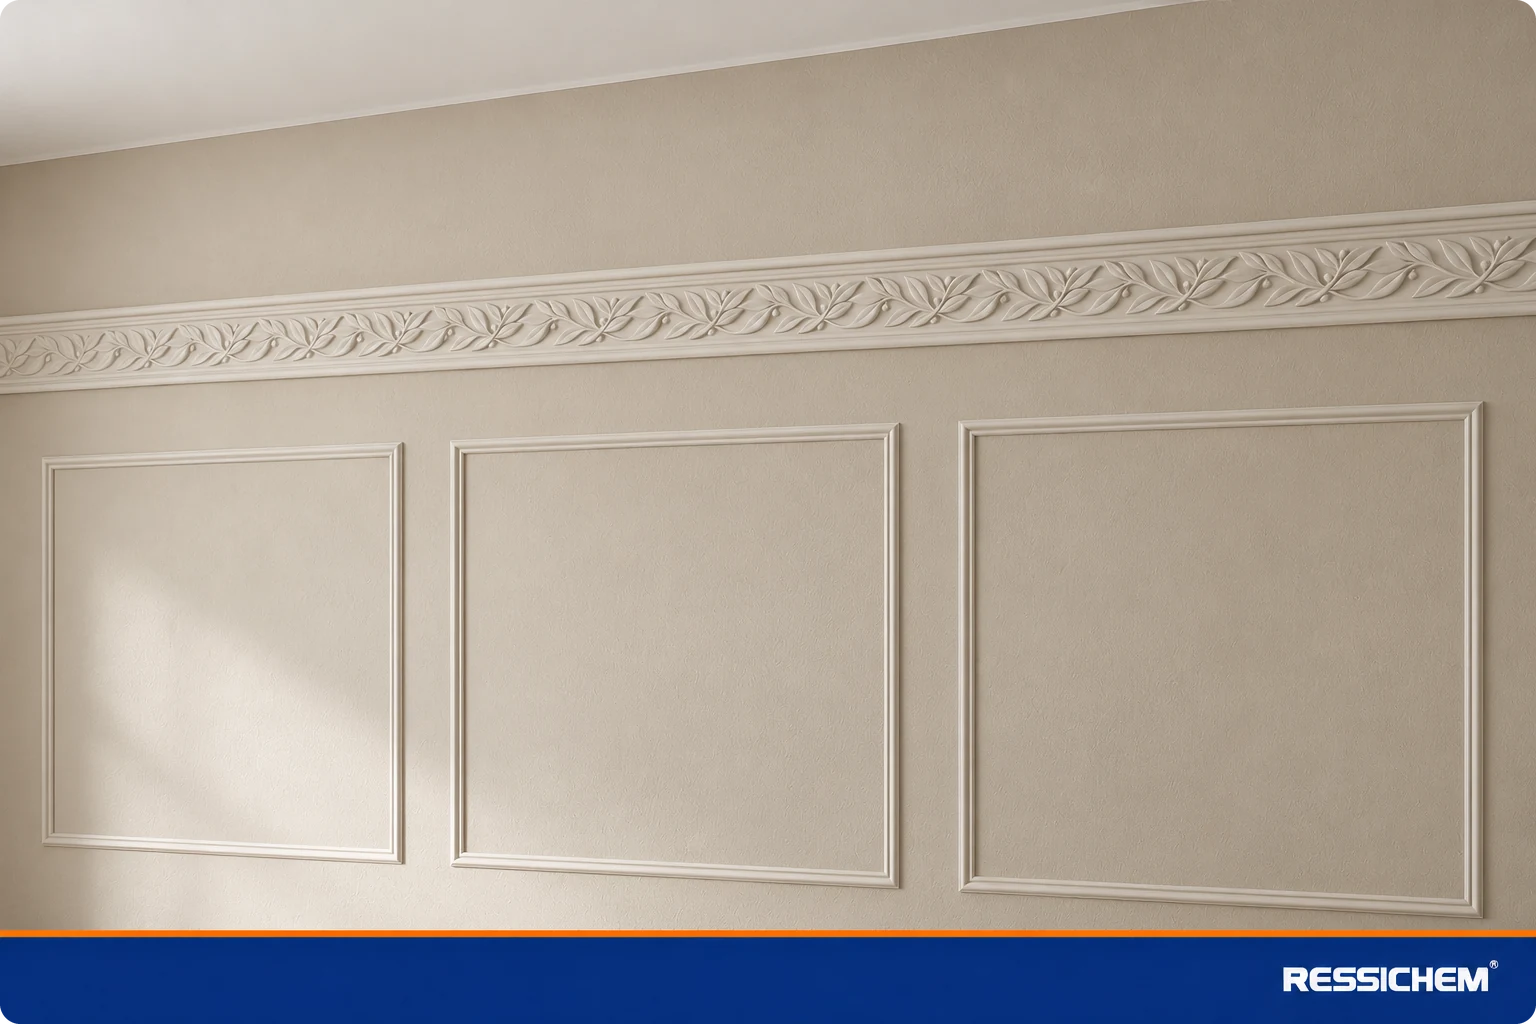
To identify the difference, follow the feature across the wall: a narrow profile outlines an edge or panel, while a frieze occupies a band. When planning a feature wall, draw the complete arrangement, including doors, switches and furniture, before approving individual moulding lengths.
Columns, pilasters and capitals
A column has a three-dimensional shaft; a pilaster presents a flatter, column-like feature attached to a wall. The National Gallery’s definition of a pilaster describes a rectangular wall feature that may have a base, fluting and a capital. The capital is the top member of a column or pilaster, as defined in the LPC glossary.
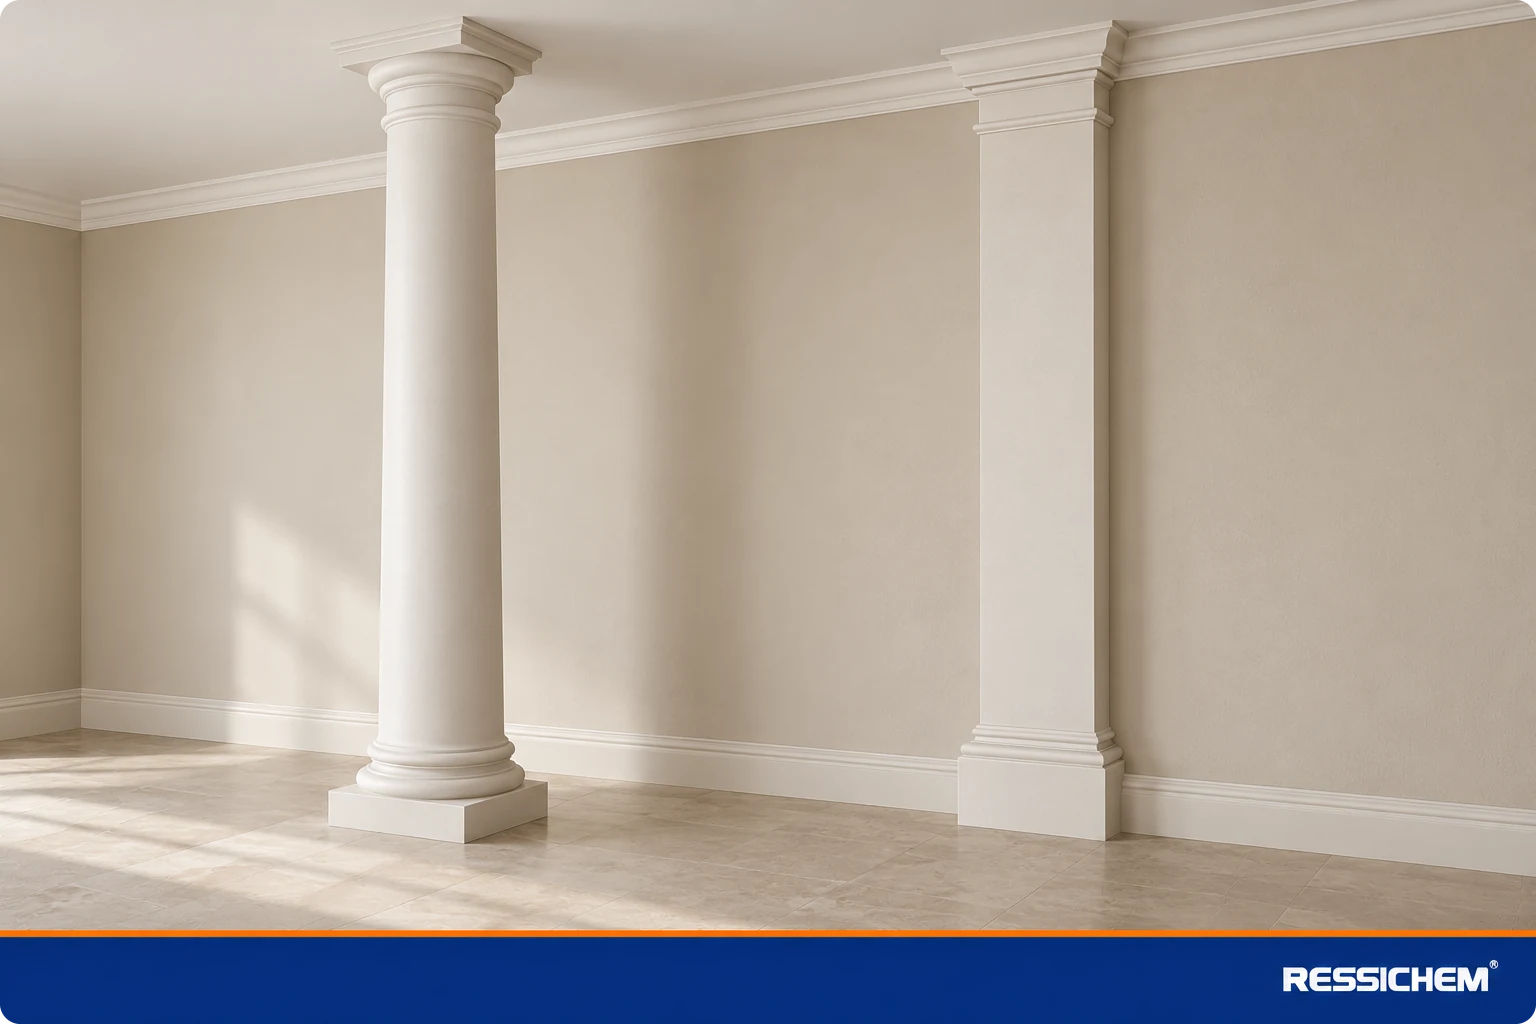
For identification, look at the whole vertical composition, not just its decorated top. For specification, ask the designer to distinguish the ornamental plasterwork from any underlying structural member; appearance alone does not establish what carries a load.
Arches and surrounds
Plaster arch details follow the curved outline of an opening. Surrounds frame an opening and may include straight sides, a curved head or ornamental accents. A round arch has a semicircular outline, while a segmental arch uses a shallower portion of a circle; these terms are defined in the LPC architectural glossary.
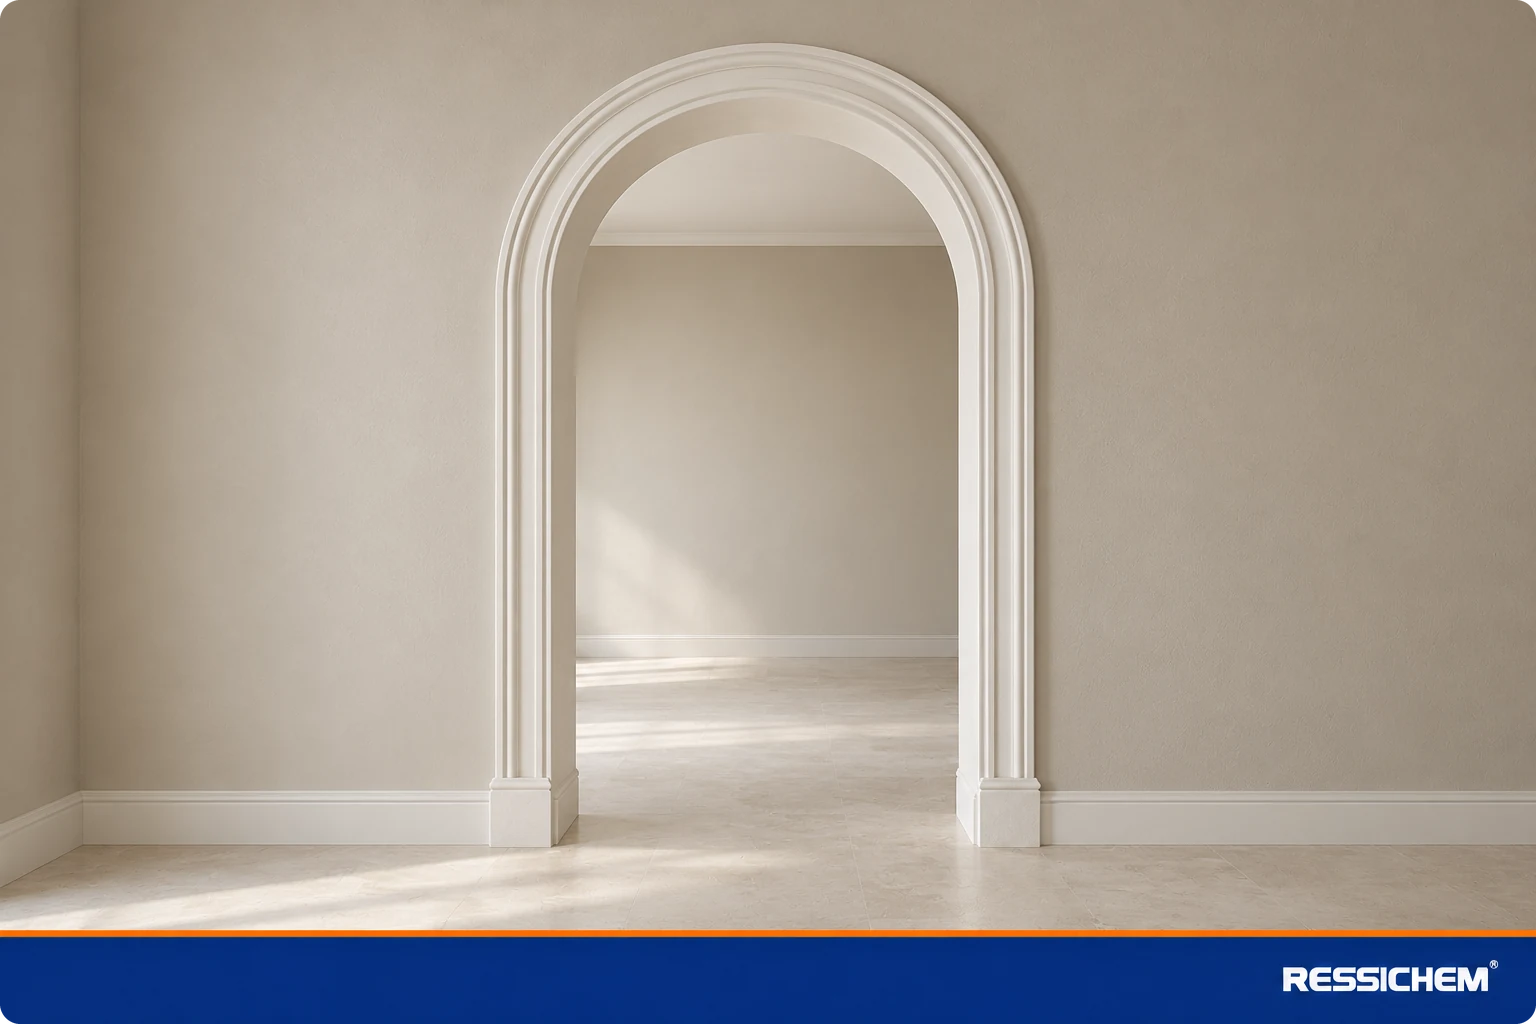
For an opening between a lounge and dining area, include its width, height and curved profile in the design brief. Ask separately about the opening’s construction and its decorative treatment so that an ornamental surround is not mistaken for a structural specification.
Coffered ceiling details
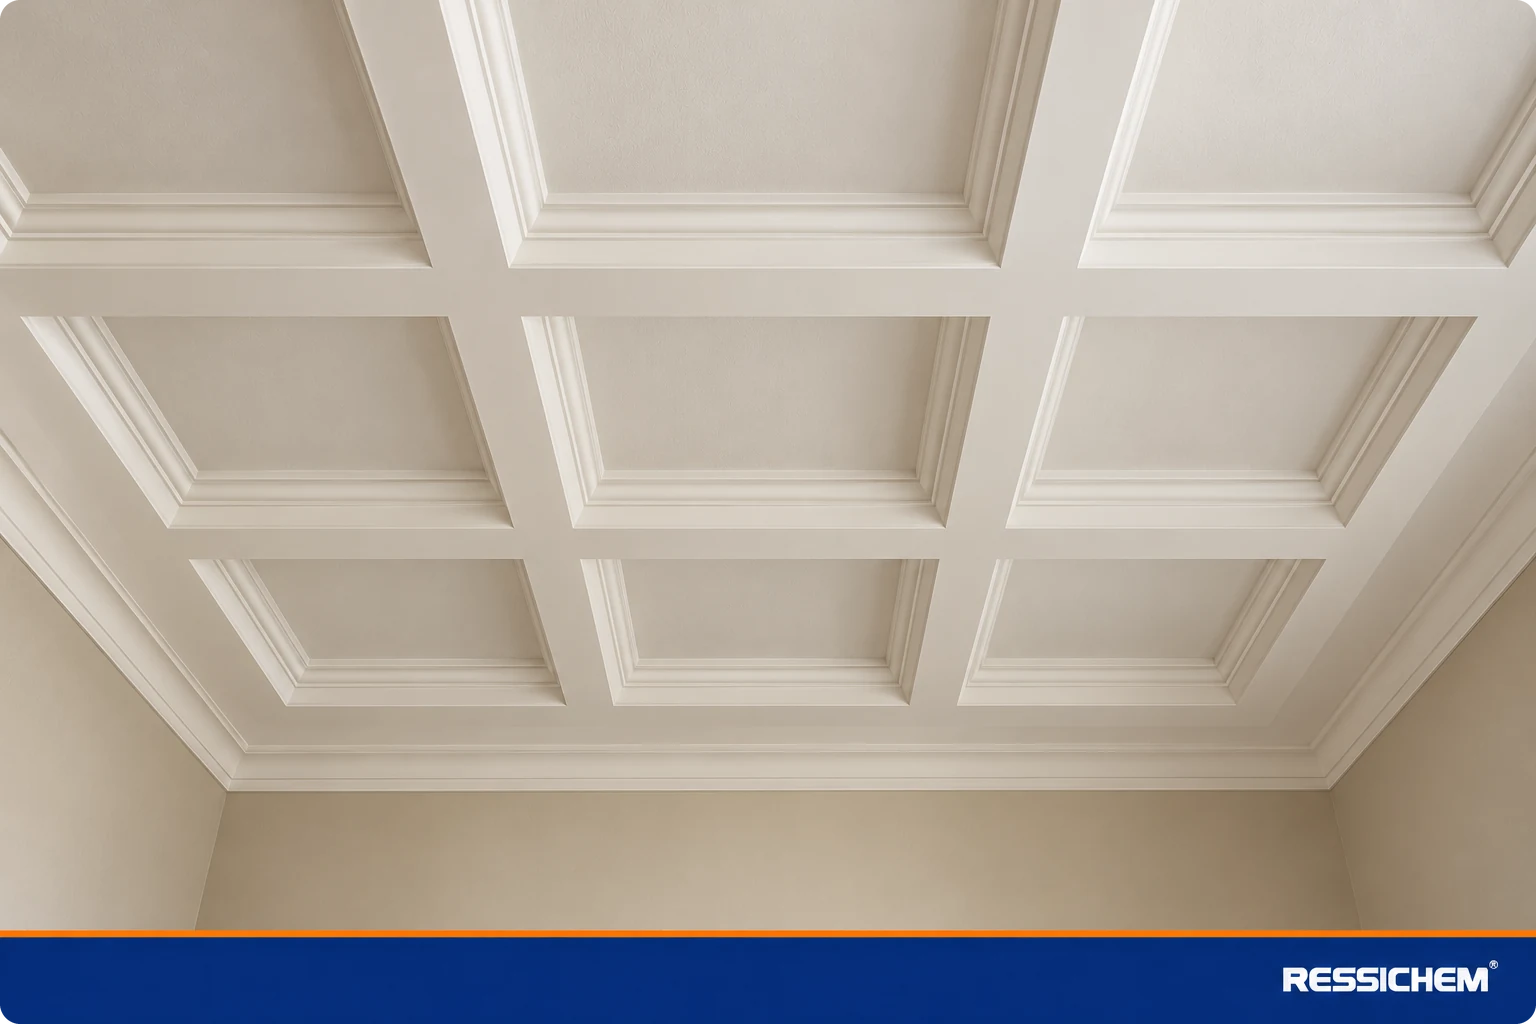
A coffered ceiling has a repeated arrangement of recessed panels. Its identity comes from the pattern across the ceiling, rather than one central ornament. The National Park Service’s guide to ornamental plaster documents cast plaster coffering with variations in panel shape, depth and decoration.
When considering coffers, request a complete ceiling layout showing lights, fans and other services. Review the panel arrangement as a whole before choosing the smaller decorative details.
The comparison below is an identification aid for interior details. The repair notes suggest what to discuss with a specialist; they do not diagnose a feature’s condition.
Element | Typical placement | How to recognise it | Design role | Repair note |
Wall–ceiling junction | Continuous curved, stepped or ornamental profile | Defines the room’s perimeter | Request a matching profile before replacing a section. | |
Around a ceiling light | Concentrated central ornament | Creates a focal point | Ask for assessment if it separates from the ceiling. | |
Wall panels or upper wall | Narrow outline or decorative band | Frames or divides surfaces | Record the repeat pattern before repair. | |
Pilaster and capital | Wall or opening edge | Vertical feature with a defined top | Introduces vertical emphasis | Clarify the underlying construction. |
Around an opening | Curved head or framing border | Emphasises a passage or entrance | Investigate recurring cracks before cosmetic work. | |
Across a ceiling | Repeated recessed panels | Establishes a ceiling pattern | Ask about both panels and their support system. |
How are ornamental plaster details made and chosen?
Ornamental plaster details may be cast in moulds or formed using a running profile. The method explains how a shape is produced; selecting an appropriate detail also requires decisions about placement, proportions, exposure and existing conditions.
Cast details and run-in-place profiles
Casting forms plaster against a mould, then removes the shaped piece once it has set sufficiently. In a documented workshop exercise, SPAB scholars cast a cornice section using plaster with hessian and timber reinforcement. This is an example of a particular craft technique, rather than a specification for every ornamental product.
Run-in-place work shapes wet plaster directly along its intended position using a profile template. Profiles can also be run on a bench and attached later. The National Park Service explains both production approaches, including the combination of plain profiles with separately cast enrichment.
Fibrous plaster describes a reinforced construction, rather than an additional architectural shape. Historic England describes traditional examples made from cast gypsum plaster reinforced with hessian and timber lath. A cornice and a ceiling panel can therefore be different forms made using a related construction method.
Choose the detail in its room context
Start with a measured layout and a clear design intention. For a homeowner, architect or interior designer, these questions provide a useful specification brief:
Placement: Is the aim to outline a ceiling, frame a wall or emphasise an opening? Mark where each detail begins, ends and changes direction.
Scale: Record room dimensions, ceiling height and the proposed projection of the feature. Ask to see a sample in position rather than approving it from a close-up photograph alone.
Style: Decide whether the room needs a restrained border or a prominent ornament. Review cornices, roses and wall details together so that each choice belongs to the same design.
Services: Show ceiling fans, lights, air-conditioning outlets and access points on the drawing. Resolve their positions before approving the ornamental layout.
Exposure: State whether the location is a dry interior, a damp-prone area or exposed to weather. Ask for documented material suitability for that location; an interior reference image does not establish exterior suitability.
Project type: Identify whether the work is a new addition, a replacement section or conservation of an original feature. Include photographs of adjoining details when seeking a repair proposal.
For an older property, decide what should be retained before selecting replacements. Historic England’s guidance on historic interiors stresses the value of original decorative features and specialist treatment where appropriate.
When should ornamental plaster be repaired or assessed by a specialist?
Cracks, moisture damage and separation are reasons to investigate the plasterwork’s condition. They do not, by themselves, identify the cause or establish whether a ceiling is safe. The National Park Service’s guidance on historic flat plaster describes how movement, moisture and loss of attachment can affect plaster backgrounds.
Seek advice if cracks keep returning, staining follows a leak, a feature pulls away from the surface, or ceiling areas appear loose or sagging. Address the source of moisture before planning decorative reinstatement. Photograph the affected area from a safe position and record when the problem first appeared.
Historic or suspended plasterwork requires particular care. Historic England’s fibrous plaster inspection guidance explains that these constructions can be complex and need competent specialist inspection. Hidden hangers and fixings matter alongside the visible face.
Where overhead plaster appears loose or pieces are falling, keep people away from the affected area and arrange qualified assessment. Avoid pulling at ornament or attempting improvised refixing. Ask the inspector to establish the condition of the background and supports, and whether conservation, local repair or replacement is appropriate.
Choosing the right ornamental detail
Identify the form first, then consider its position, scale and condition. A ceiling centrepiece, a perimeter border and a wall frieze serve different design purposes, even when their ornament is coordinated.
For the surrounding surfaces, use Ressichem’s decorative-plaster finishes guide to explore finish choices.
Planning the wall or ceiling finish around your design? Explore Ressichem’s dry mix mortars and premix plasters to compare available plaster materials and finishes.
Araishi plaster ki aqsam
Ornamental plaster types include cornices and coving, ceiling roses or medallions, linear mouldings and friezes, columns and pilasters with capitals, arches and surrounds, and coffered ceiling details. These names describe shaped architectural features rather than the plaster material or a decorative wall finish. Choose the form according to its position, room proportions and design; existing damaged features may need specialist assessment.
Frequently asked questions
What is another name for ornamental plaster?
“Decorative plasterwork” or “plaster ornament” can describe shaped architectural plaster details. “Decorative plaster” is broader and may also mean a surface finish, so include the element’s name such as a cornice or ceiling rose when discussing the work.
What materials are used to make ornamental plaster?
Ornamental plasterwork can use gypsum plaster, lime, or combinations of the two, depending on the technique and existing construction. Traditional fibrous plaster uses cast gypsum plaster reinforced with hessian and timber lath. These materials describe how a feature is made; names such as cornice or ceiling rose describe its architectural form.
What is the old fashioned plaster called?
One common name for traditional wall or ceiling construction is “lath and plaster”: wet plaster applied over narrow wooden strips. Older mixes were often lime based and could include animal hair, but materials varied by place and period. The term describes the background construction, not a type of ornamental detail such as a cornice or ceiling rose. The National Park Service’s guide to historic flat plaster explains this traditional system.