
Epoxy flooring price in Pakistan depends on the complete specified floor and its condition, not simply the area or the price of a resin pack. Preparation and repairs, material layers and thickness, labour, equipment, and site requirements all affect the quotation. This guide has no approved nationwide fixed rate; it explains how to calculate a budget from documented quantities and a clearly scoped quotation.
For a useful comparison, establish what each price includes before comparing the headline amount. A material supplier’s quotation and an applicator’s installed-floor offer answer different purchasing questions.
Are you comparing a material price or an installed floor?
A resin price is not the price of a complete installed flooring system. Confirm whether the offer covers resin alone, the complete multi-component pack, a particular layer, or all specified materials and installation work.
Ressi EPO Floor Plus’s datasheet identifies base, hardener, and filler as three components of that product. The separate Ressi EPO Primer datasheet describes a priming material used before compatible flooring and coating applications. Buying the flooring-body pack does not mean the primer or site preparation is included.
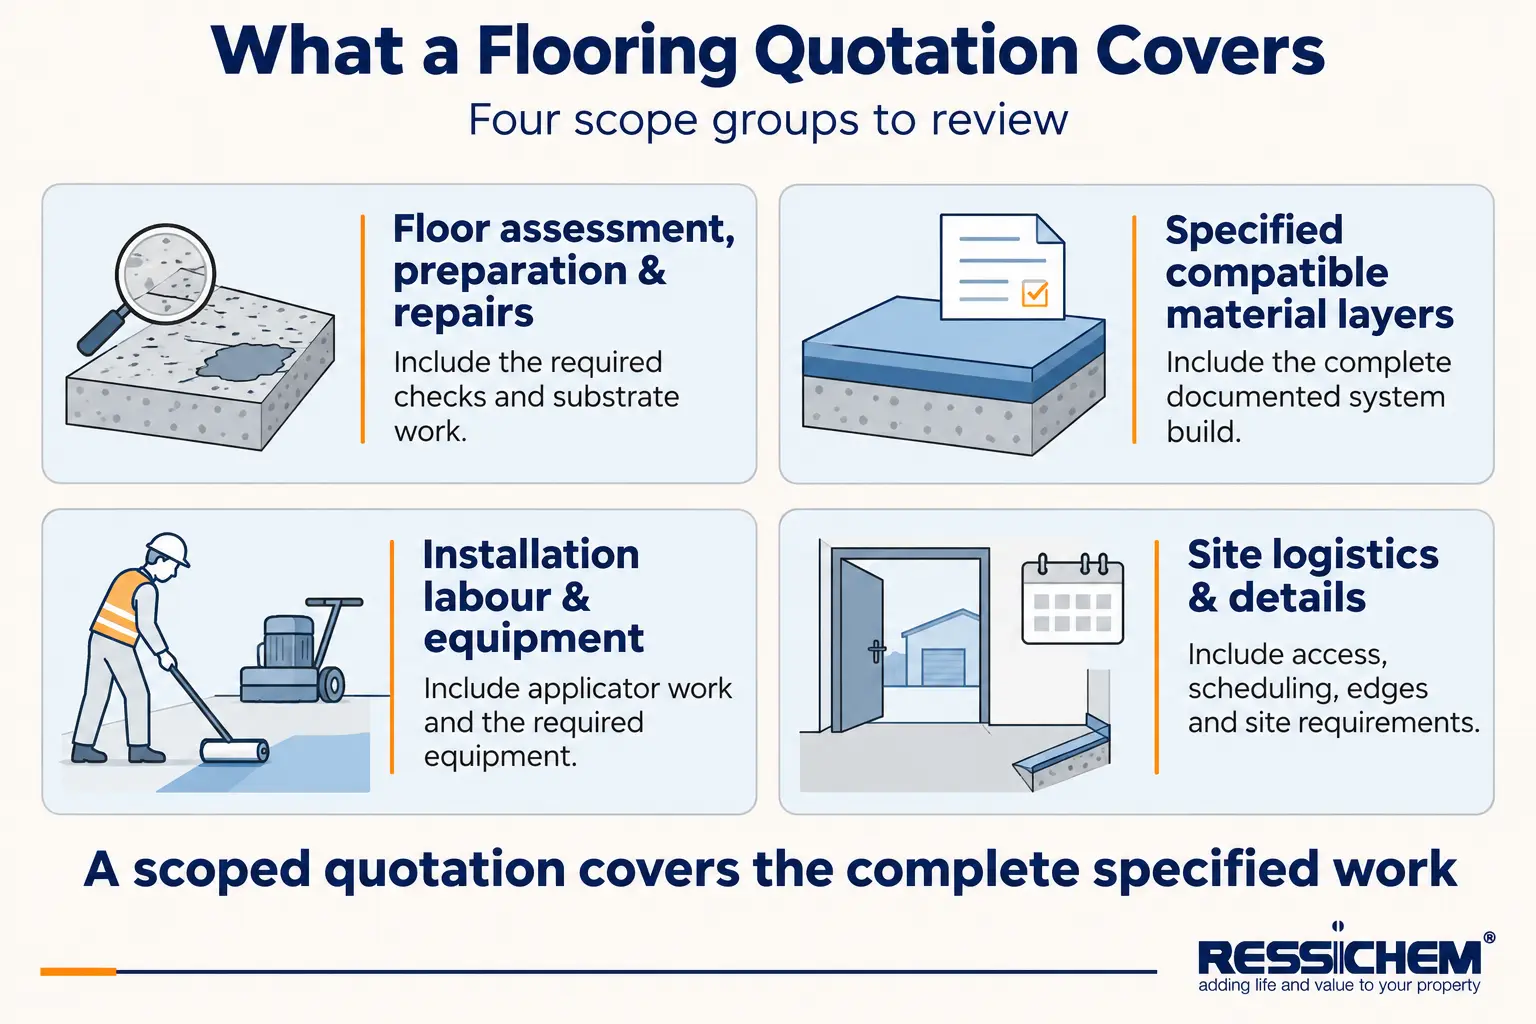
An installed scope may include assessment, preparation, repairs, primer, flooring layers, any specified finish, and labour. Fillers or aggregates belong only where the approved build requires them. Two products with the same component count can still have different intended builds and application requirements.
Ask whether a pack quotation covers every required component and whether its stated weight or volume refers to one part or the complete set. Also identify who supplies materials, installs them, and accepts responsibility for each stage.
What changes epoxy flooring cost?
Epoxy flooring cost changes when the amount of work, required performance, or delivery conditions change. Ask the estimator to connect each charge to a measured quantity, a site finding, or a specified requirement.
Measured area and layout
More area can increase the total while distributing setup and logistics differently; it does not guarantee a lower unit rate. A small room, numerous edges, columns, or separate work zones can require effort that area alone does not capture. Confirm how the measured area is defined.
Existing-floor condition, removal, and repairs
Old coatings, contamination, weak concrete, and uneven or damaged areas can add removal and repair work. Sherwin-Williams’ concrete-preparation guide treats inspection, decontamination, surface profiling, and repairs as distinct tasks. Profiling means creating the surface texture required for the selected coating to bond.
Request the proposed preparation and repair scope rather than assuming a floor that looks clean is ready. Ressichem’s concrete-floor installation guide explains how preparation connects to the subsequent flooring layers.
Moisture assessment and approved treatment
Moisture evaluation is part of the substrate assessment described in the Sherwin-Williams guide. The findings may require further investigation or an approved compatible treatment before the build is agreed. A generic primer allowance should not be treated as proof that every moisture issue is resolved.
Specified build and layer consumption
Thickness, material choice, and the required layers determine quantities. A topcoat price may omit the primer, body layer, or repairs specified beneath it. Require the proposed build to be written down so two quotations can be compared on the same basis.
Traffic, chemical exposure, and cleaning
Tell the specifier about pedestrian or vehicle traffic, equipment loads, chemicals, and cleaning methods. These requirements help define a suitable material system and any supporting performance evidence. A general “industrial” label does not establish resistance to every substance or operating condition.
Finish, texture, and detail work
Define the desired appearance, texture, line markings, and relevant edge, joint, or coving details. Coving is a curved floor-to-wall junction. Ask which details are priced separately; gloss or texture alone does not prove tested slip or chemical performance.
Access, phasing, and return to service
Restricted access, moving equipment, occupied-site phasing, or separate work visits can alter labour and logistics. Agree when each area must reopen and what use that means. Application and curing conditions must follow the selected documentation; Ressichem’s temperature and humidity article provides scheduling context without replacing product-specific limits.
How do system types affect a quote?
System types change material and application scope, but their names are not complete specifications. Use this comparison to ask what is actually being supplied rather than assuming a fixed cheapest-to-most-expensive order.
System/build | Scope to confirm | Why the quotation changes |
Thin coating | Approved substrate/preparation, primer arrangement, coating layers, intended duty | Preparation, coats, finish, and detailing remain part of the scope |
Self-leveling / high-build system | Formulated material, specified build, compatible layers, flatness and repairs | Layer consumption and placement requirements depend on the agreed build |
Decorative finish | Approved appearance, pigments/effects, sample expectations, compatible system | Finish development, application detail, and any specified protective layer add scope |
Filled / heavy-duty system | Complete components/aggregates, specified build, loads/exposure, joint details | Material quantities, installation effort, and performance requirements differ |
Each quote should identify compatible preparation, primer arrangements, subsequent layers, and the required service conditions. A thin coat should not be treated as repair of major slab defects, and a self-leveling material still needs an appropriately prepared background.
Ressichem separates thin coatings, two-component topcoats, and three-component heavy-duty flooring into different ranges. These are browsing routes, not instructions to use every category in one floor; confirm the exact products and build with technical support.
Residential, commercial and industrial projects: what scope differs?
The intended use changes the questions behind the specification, rather than creating automatic price tiers. The following examples are hypothetical planning situations, not Ressichem projects or verified quotation results.
Residential: a homeowner considering a room floor should clarify the room’s use, desired finish, slab condition, access, and arrangements for keeping people away during the work. The appearance request alone does not select the system.
Commercial: a shop manager should explain cleaning routines, customer traffic, finish expectations, and when the premises can close. Working in separate zones or preserving access can change the proposed installation plan.
Industrial: a facility buyer should describe loads, chemical exposure, texture or tested performance needs, and operational phasing. Ask for evidence relevant to those conditions rather than assuming all epoxy systems are interchangeable.
How to plan quantities and a budget from floor area
Floor area starts the calculation; documented layer consumption and the installation scope complete it. Keep units consistent and separate each material so a body-coat quantity is not mistaken for the entire job.
Confirm the area before applying a rate
If “12 × 12” means feet, the area is 144 sq ft. If the dimensions have no unit, confirm it first. For a 1,000 sq ft floor, knowing the area still does not establish either material quantity or installed cost.
Area = length × width, using the same length unit.
If a project has an agreed all-inclusive installed rate R in PKR per sq ft, the included-scope cost is 144 × R for the 144 sq ft room, or 1,000 × R for the larger floor. R must be the rate quoted for that particular project; do not assume both projects receive the same rate.
Add only explicitly excluded costs. If preparation, materials, or labour already sit inside R, adding them again would double-count them.
Calculate each specified layer separately
Required material for each layer = measured area ÷ documented coverage for the selected product and specified build.
Alternatively: required material = measured area × documented consumption for that build.
For example, coverage stated as square metres per kilogram produces a kilogram quantity when divided into an area in square metres. Coverage per complete pack produces a pack quantity. Convert area units before calculating, and match the resulting quantity to the price basis.
The Floor Plus TDS states product-specific coverage at a defined thickness, while the Primer TDS has separate layer coverage. This is why primer, flooring-body layers, and any specified finish need their own calculations. Do not apply one product’s coverage to another or add a thickness multiplier where consumption already includes that build.
Agree justified allowances and pack rounding with the supplier and installer. Theoretical or laboratory coverage is not guaranteed site yield, and a universal wastage percentage would conceal differences in condition, detailing, and application.
Build the project budget without double-counting
Total budget = sum of (each material quantity × its current quoted unit price) + preparation/repairs + labour/equipment + applicable detail/site costs + stated taxes/delivery.
Use this itemized method or a clearly defined inclusive unit rate, rather than combining both indiscriminately. Request prices on a consistent basis, record exclusions, and identify provisional items whose amount depends on further findings.
What should a professional quotation include?
A useful epoxy-flooring quotation states the work, materials, and conditions behind the total. Ask for enough detail to compare the same scope and performance requirements:
Measured area and units, with the existing-floor findings and assumptions.
System and product identities, specified build, layers, quantities, and finish.
Preparation method, removal, repairs, and moisture-assessment or treatment scope.
Labour, equipment, and relevant edges, coving, joint details, or line markings.
Access, phasing, application conditions, and curing/release requirements for the intended use.
Taxes, delivery, exclusions, provisional items, quote validity, and payment basis.
Handover and maintenance information, plus warranty terms only where actually offered.
Ask how unexpected slab defects or moisture findings will be assessed, priced, and approved before additional work proceeds. Compare competing offers against one agreed scope rather than treating every per-square-foot figure as equivalent.
This checklist does not certify a contractor’s competence. Likewise, a glossy finished surface does not establish the quality of hidden preparation or adhesion.
How to control cost without cutting required preparation
Control cost by removing uncertainty and unnecessary scope while retaining the preparation and performance the project needs. Request itemized alternatives that explain what changes and what remains suitable.
Clarify the actual traffic, exposure, and appearance requirement before selecting an elaborate finish. Provide existing-floor information early, agree practical access and phasing, and distinguish necessary detail work from optional decorative additions.
If the estimate exceeds the budget, ask whether a different documented system or finish meets the same real needs. Do not reduce required thickness, omit moisture checks, or buy unrelated craft resin simply to make the material line cheaper. Any alternative should be reviewed as a complete proposed build.
Project-planning checklist before requesting advice
Prepare the site and use information before requesting a material recommendation or installation estimate. Photographs help explain the floor, but they do not replace condition assessment or test results.
Area, dimension units, location, access restrictions, and separate work zones.
Floor photographs, existing coatings, known defects, contamination, and available moisture/test findings.
Expected traffic, loads, chemicals, cleaning, and other exposure requirements.
Desired finish or texture, edges/joints/coving, markings, and any other detail work.
Phasing and reopening constraints, stating whether that means foot traffic, equipment, washing, or full operation.
Explore Ressichem’s epoxy flooring and coating systems with this information to discuss suitable materials and system scope. Ask separately who will assess, install, and quote the complete job; the product category is not itself a turnkey installation contract.
Start with the floor condition and a defined system
A dependable epoxy-flooring budget starts with measured area, assessed condition, and an agreed build. Calculate specified layers separately and compare installation quotations using matching inclusions, exclusions, and return-to-service requirements.
Use Ressichem’s epoxy flooring and coatings category to explore material options and share your project information for system guidance. Confirm the applicator’s installation scope and responsibilities separately so the material purchase and completed-floor budget remain clear.
Pakistan mein epoxy flooring ki qeemat kya hai?
Epoxy flooring price in Pakistan depends on floor condition, preparation and repairs, the specified materials and thickness, labour, equipment, and site requirements. This guide does not establish a verified nationwide rate. Request a current, itemized quotation for the measured area and agreed system. Compare material-only and installed-floor offers carefully, confirming which layers, preparation work, delivery, taxes, and exclusions each quotation includes.
Frequently asked questions
How much is 20 litres of epoxy flooring?
There is no meaningful single price without identifying the exact flooring product and what the pack includes. Confirm whether 20 litres refers to one component or a complete set, obtain its current material quote, and check the documented build and coverage. Litres measure volume and kilograms measure mass, so do not assume 20 L equals 20 kg; neither figure alone prices preparation and installation.
How much does 1,000 sq ft of epoxy flooring cost?
A reliable total needs a current quotation for the specified system and the actual floor. Include preparation, repairs, layer build, labour, equipment, and site conditions, then confirm delivery, taxes, and exclusions. Multiply an agreed installed rate by the measured area only after checking what that rate includes.
How much epoxy is needed for a 1,000 sq ft floor?
Area alone is insufficient. Use the selected product’s documented coverage at the specified thickness, keeping units consistent. Calculate primer, body coat, and any finish separately, then include the agreed allowance and pack rounding. One body-coat coverage figure does not establish quantities for the complete flooring system.
Does an epoxy flooring quotation include preparation and labour?
Only if the quotation explicitly includes them. A material price does not establish an installed floor price. Request a written breakdown covering preparation, repairs, moisture-related work if required, specified layers, labour, equipment, and applicable delivery and taxes. Check exclusions and avoid adding a charge twice when comparing quotations.